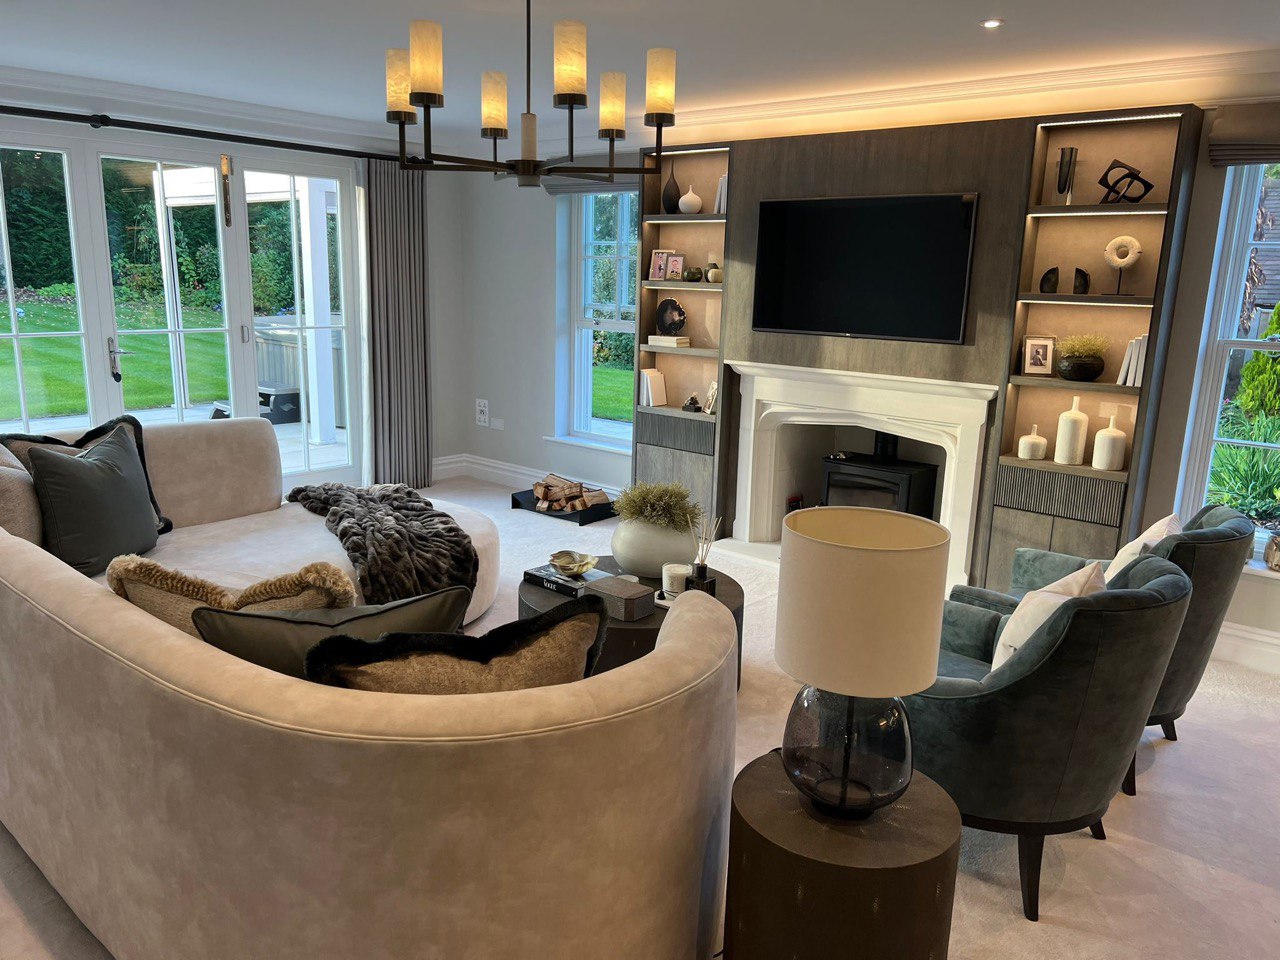



PRECISION IN DETAIL
TECHNICALCAD DRAWINGS
CONSTRUCTION BLUEPRINTS | DETAILED SPECIFICATIONS | FLAWLESS EXECUTION
www.toyosi.co.ukTHE LANGUAGE OF CONSTRUCTION
From Concept to Construction
Our Technical CAD (Computer-Aided Design) drawings are the essential blueprints that translate creative vision into actionable plans for builders and contractors. We produce precise, detailed, and comprehensive drawing packages that ensure every element of the design is executed flawlessly.
These drawings form the technical backbone of your project, covering everything from structural changes to bespoke joinery, ensuring accuracy and quality at every stage of implementation.

ENGINEERED FOR EXCELLENCE
Precision at Every Scale
Our CAD services provide the clarity and detail required for complex, high-end interior projects.
Full Construction Sets
Complete drawing packages for tender and construction, including plans, elevations, and sections.
Bespoke Joinery Details
Detailed drawings for custom furniture, cabinetry, and architectural elements for master craftsmen.
Accurate Specifications
Precisely dimensioned plans that eliminate guesswork and ensure accurate implementation.
Contractor Coordination
Clear, unambiguous drawings that serve as a universal language for the entire build team.
Ready to Build with Confidence?
Ensure your project is built to the highest standard with our precise and comprehensive technical CAD drawings.